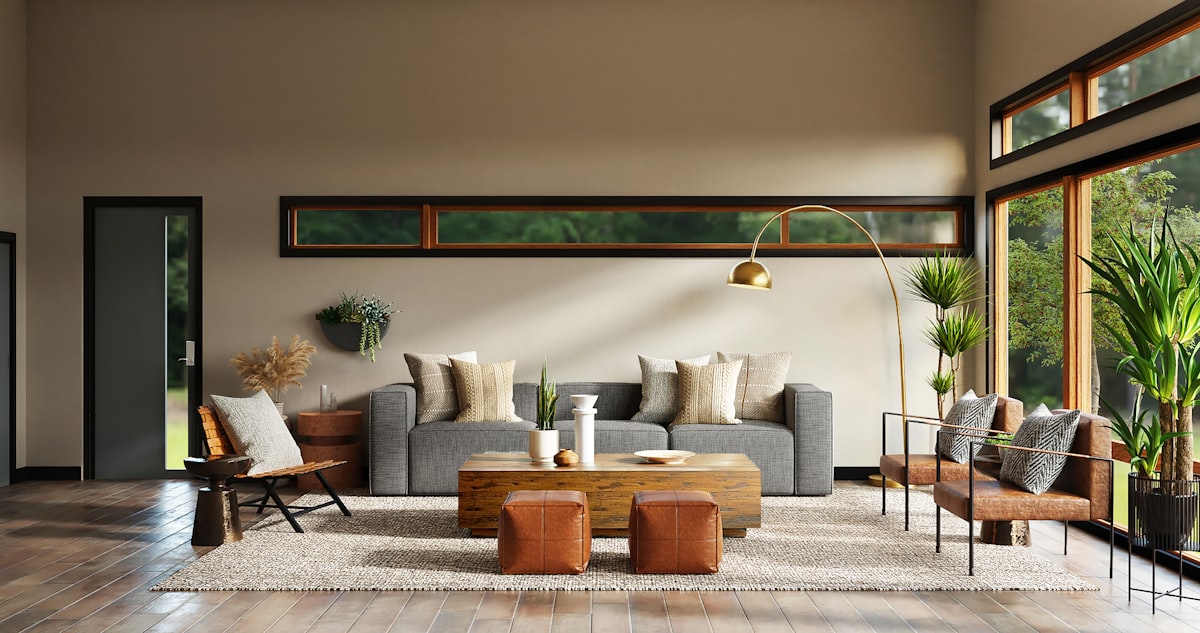
A 3 BHK gives modern families the breathing room a smaller flat cannot, and smart 3 BHK interior design turns that extra space into a home that works beautifully for everyone under one roof. From open, sociable living areas to well-planned kids' rooms and an indulgent master suite, the right design balances shared comfort with private retreats. This guide covers family-friendly ideas room by room, plus realistic 2026 costs to help you plan.
Designing a 3 BHK for Families
Great 3 BHK interior design begins with understanding how your family lives across the day. A growing family needs zones for togetherness and zones for privacy: a shared living-dining heart, a calm master suite, functional children's rooms, and enough storage to keep three bedrooms of belongings organised.
- Map daily routines to allocate space and budget sensibly.
- Balance open, social areas with private, restful bedrooms.
- Plan generous, well-distributed storage from the outset.
- Choose durable, easy-clean finishes suited to family life.
Because a 3 BHK involves more rooms, locking the full design and a cohesive style before execution keeps the home feeling connected rather than piecemeal.
Open and Functional Living Spaces
The living and dining area is the social core of a family 3 BHK, so it should feel open, welcoming and flexible. Where the layout allows, an open-plan living-dining-kitchen flow encourages family time and makes entertaining easy, while defined zones keep each function clear.
Choose a comfortable, family-scaled sofa arrangement, a robust dining table for six, and a media wall with concealed storage for the daily clutter of family life. Layered lighting, a statement false ceiling and a considered accent wall lift the space without overwhelming it.
- Use rugs and ceiling detailing to zone open layouts.
- Prioritise stain-resistant upholstery and durable flooring.
- Add a dedicated foyer with storage to keep entryway clutter at bay.
Kids' and Guest Bedroom Ideas
In most 3 BHKs, the two secondary bedrooms serve as children's rooms and a guest or study room. Kids' rooms should be playful yet practical, with sturdy, adaptable furniture that grows with the child, plenty of storage for toys and books, and a study zone with good task lighting.
For a guest or flexible room, multi-use furniture such as a sofa-cum-bed, a foldable study table, or a Murphy bed lets the space double as a home office or hobby room. Keep palettes cheerful but calm, and use washable finishes given the demands of young families.
The rooms your children grow up in should flex as fast as they do — build storage and study zones that adapt from toddler to teenager without a full redo.
Master Suite Design
The master bedroom is the parents' retreat and deserves a restful, slightly indulgent treatment. Aim for a serene palette, a padded headboard wall, layered lighting for reading and ambience, and a full-height wardrobe that keeps the room clutter-free.
Where space permits, add a compact dressing area, a cosy seating nook, or a small work corner. If the master has an attached bathroom, coordinate its finishes with the bedroom for a cohesive, hotel-like feel. Blackout curtains and a warm lighting scheme complete a genuinely relaxing suite.
Kitchen and Dining Layouts
A family 3 BHK deserves a hard-working kitchen. An L-shaped, U-shaped or parallel modular layout with a strong work triangle keeps cooking efficient, while tall units, pull-outs and corner solutions maximise storage. Consider a breakfast counter or island if the layout allows, adding casual seating and prep space.
The dining area should comfortably seat the family with room for guests. A six-seater table, a crockery or display unit, and good overhead lighting create a warm gathering spot. In wet and high-use kitchen zones, always specify moisture-resistant BWP plywood and quality hardware for durability.
Storage and Utility Planning
With three bedrooms and a family's worth of belongings, storage planning is critical. The best approach distributes storage throughout the home so no single area becomes overloaded, and integrates it seamlessly into the design.
- Full-height wardrobes with lofts in every bedroom.
- Tall pantry and appliance units in the kitchen.
- Utility area for the washing machine, cleaning supplies and dry storage.
- Foyer and corridor storage for shoes, luggage and seasonal items.
- Bed and window-seat storage to use otherwise wasted space.
Closed, easy-to-clean storage keeps the home tidy and helps manage the dust common across Indian cities.
3 BHK Interior Cost 2026
Costs vary with finish level and scope. The table below gives realistic 2026 turnkey ranges for an average 3 BHK of around 1,300–1,600 sq ft, covering modular kitchen, wardrobes, false ceiling, painting, electrical and basic decor.
| Package | Per Sq Ft (₹) | Approx Total (₹) |
|---|---|---|
| Basic / essentials | 1,100 – 1,700 | 15 – 24 lakh |
| Premium | 1,700 – 2,800 | 24 – 42 lakh |
| Luxury | 2,800 – 5,000+ | 42 – 70 lakh+ |
Individually, expect a modular kitchen at roughly ₹2–5 lakh, each wardrobe at ₹70,000–2 lakh, and a living-room package at ₹2–6 lakh. Appliances and loose furniture are usually quoted separately.
Bringing Your 3 BHK to Life
A well-designed 3 BHK gives a modern family the rare gift of both togetherness and privacy, all wrapped in a home that looks as good as it functions. Start with a clear plan, a realistic budget, and a designer who understands how families really live day to day.
At Panache Architect, we design and execute family 3 BHK interiors across Delhi NCR and pan-India with transparent pricing, thoughtful storage and dedicated site supervision. When you are ready to create your family home, book a free consultation and let's bring your 3 BHK to life.