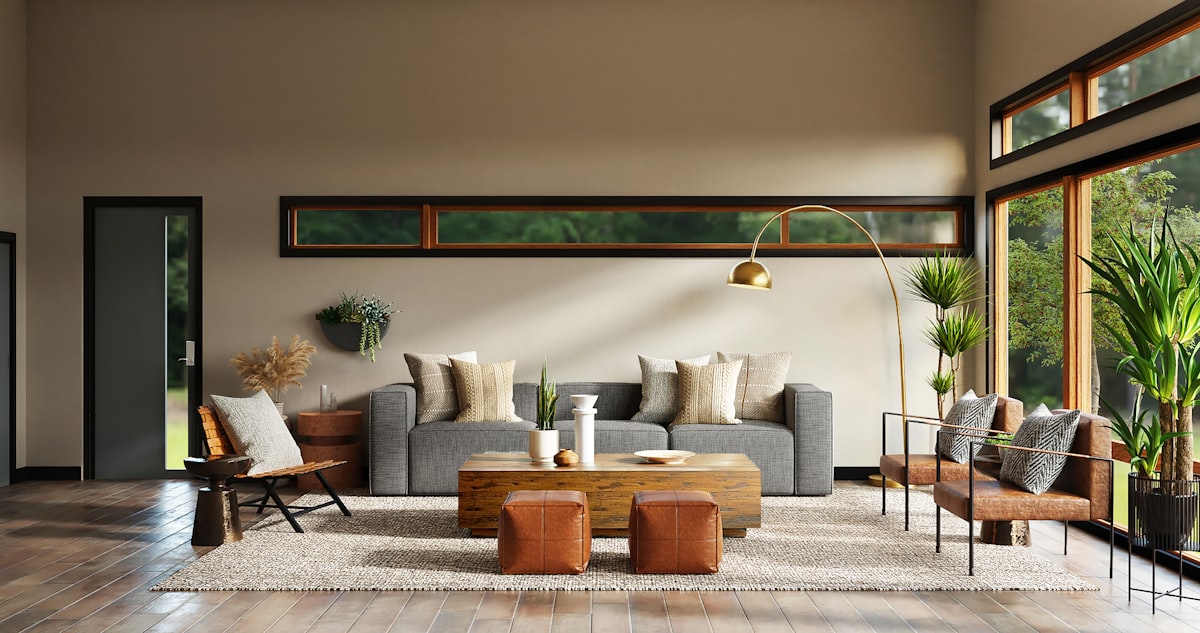
A 2 BHK is the most popular home format in urban India, and thoughtful 2 BHK interior design can make even a modest flat feel spacious, warm and genuinely functional. From clever storage to a well-planned living-dining zone, the right choices balance style with everyday practicality. This guide walks you through room-by-room ideas, colour and lighting strategies, and realistic 2026 costs so you can plan a beautiful 2 BHK without overspending.
Planning a 2 BHK Interior
Great 2 BHK interior design starts with planning, not shopping. Map how your family actually uses each space, identify your storage needs honestly, and decide which rooms deserve the biggest share of the budget. In most flats, the living room, kitchen and master bedroom earn the largest investment because they are used most.
- List your must-haves versus nice-to-haves before finalising the design.
- Prioritise storage early, as clutter is the enemy of a small home.
- Choose one cohesive style so rooms flow rather than clash.
- Lock the design before execution to avoid expensive changes later.
A 3D visualisation at the planning stage helps you see the outcome and adjust before any money is spent on carpentry.
Living and Dining Design Ideas
In a 2 BHK, the living and dining areas usually share one open space, so the goal is to make it feel connected yet defined. Use a rug, a change in ceiling design, or a partial partition to zone the two functions without walls that eat into the room.
Keep furniture proportionate to the room. A compact three-seater with a slim accent chair often works better than an oversized sofa set. A wall-mounted TV unit with concealed storage, a slim console, and a four-seater dining table that can extend for guests keep the space flexible.
- Use light, warm palettes to make the shared space feel larger.
- Add an accent wall behind the TV or dining zone for personality.
- Choose multipurpose furniture like storage ottomans and extendable tables.
Kitchen and Bedroom Layouts
Most 2 BHK kitchens are compact, so an L-shaped or parallel modular layout usually maximises counter and storage space. Prioritise tall units, pull-out organisers and a well-planned work triangle between sink, hob and fridge to keep cooking efficient.
For bedrooms, the master should comfortably fit a bed with storage, a full-height wardrobe and ideally a compact dressing or work nook. The second bedroom often doubles as a kids' room, guest room or study, so flexible, multi-use furniture pays off. Keep bedroom palettes calm and restful, with layered lighting for both function and ambience.
Storage Solutions for 2 BHK Flats
Storage is what separates a cluttered 2 BHK from a serene one. The trick is to build storage that blends into the design rather than dominating each room, using vertical and otherwise wasted space.
- Full-height wardrobes with lofts in both bedrooms.
- Bed with hydraulic or box storage underneath.
- Tall kitchen units and corner carousels for pantry and utensils.
- Foyer storage for shoes, keys and everyday clutter.
- Window seats and bench storage in living or study zones.
Closed, easy-to-clean storage also helps manage dust, a year-round reality across Indian cities.
Colour Schemes and Lighting
Colour and light have an outsized effect in a 2 BHK. Light, neutral bases such as off-white, greige and soft beige make rooms feel open, while accent colours through cushions, art and a feature wall add character without overwhelming the space.
Layered lighting is essential. Combine ambient ceiling light, task lighting for the kitchen and study, and accent lighting like cove or spotlights to add depth. Warm white tones create a cosy feel in bedrooms and living areas, while cooler tones suit the kitchen and bathrooms.
In a 2 BHK, light does the heavy lifting — a well-lit, light-toned flat feels twice as large as a dark one of the same size, no wall-breaking required.
2 BHK Interior Cost in 2026
Costs depend on finish level and scope. The table below gives realistic 2026 turnkey ranges for an average 2 BHK of around 900–1,000 sq ft, covering modular kitchen, wardrobes, false ceiling, painting, electrical and basic decor.
| Package | Per Sq Ft (₹) | Approx Total (₹) |
|---|---|---|
| Basic / essentials | 1,100 – 1,700 | 10 – 16 lakh |
| Premium | 1,700 – 2,800 | 16 – 27 lakh |
| Luxury | 2,800 – 4,800+ | 27 – 45 lakh+ |
Individually, expect a modular kitchen at roughly ₹1.5–4 lakh, each wardrobe at ₹60,000–1.8 lakh, and a living-room package with TV unit and false ceiling at ₹1.5–5 lakh. Appliances and loose furniture are usually quoted separately.
Budget vs Premium Choices
Knowing where to save and where to spend keeps your 2 BHK both affordable and durable. Invest in the elements that are hard to change later or take daily abuse, and economise on decorative layers you can upgrade over time.
- Worth spending on: kitchen carcass (BWP ply), hardware, waterproofing, wardrobes.
- Safe to economise: loose decor, curtains, non-structural feature walls.
- Upgrade later: art, lighting fixtures, soft furnishings.
Quality plywood and hardware in wet and high-use areas prevent costly repairs, making them the smartest place to put your money.
Executing Your 2 BHK Project
A successful 2 BHK interior comes down to a clear plan, a realistic budget, and a designer who delivers what the 3D promises. Lock your design, insist on an itemised quote, and follow a milestone-based payment schedule so execution stays smooth and predictable.
At Panache Architect, we design and execute 2 BHK interiors across Delhi NCR and pan-India with transparent pricing, smart storage and in-house supervision. When you are ready to transform your flat, book a free consultation and let's create a 2 BHK you will love living in.