PANACHE
Architecture · Interiors
Vaastu Consultancy

Vaastu-aligned design, done right

For clients who value it, we integrate Vaastu Shastra from day one — balancing direction and elements with daylight, ventilation and modern planning, so your space feels right and works beautifully.

Architect-Led Vaastu No Blind Corrections Remedies Without Demolition Function-First
View Our Work

Request a Free Consultation

Speak to a specialist today · Reply within 24 hours

100% safe & secure. We never spam.

Registered ArchitectsCOA-registered practice
Approvals HandledSanctions & liaison in-house
Code-CompliantFire, structure & safety
10+ Years3,500+ projects delivered
What This Covers

Vaastu, integrated by architects

We integrate Vaastu into the design from day one, rather than forcing awkward corrections later. Our architects balance directional and elemental principles with daylight, ventilation and contemporary planning.

The result is a home or workplace that respects Vaastu and still works beautifully — and for existing spaces, we offer review and practical remedies without needless demolition.

Scope of Work

How we apply Vaastu

Site & Direction Analysis

Orientation, energy and directional study of the plot.

Vaastu-Aligned Layouts

Room placement and zoning per Vaastu and function.

Entrance & Zoning

Auspicious entry, kitchen, pooja and bedroom placement.

Remedies

Practical corrections that avoid demolition.

Light & Ventilation

Balancing Vaastu with daylight and airflow.

Existing-Space Review

Vaastu audit of homes and workplaces already built.

Selected Work

Vaastu-aligned spaces

Pooja Space
Pooja Space
Entrance
Entrance
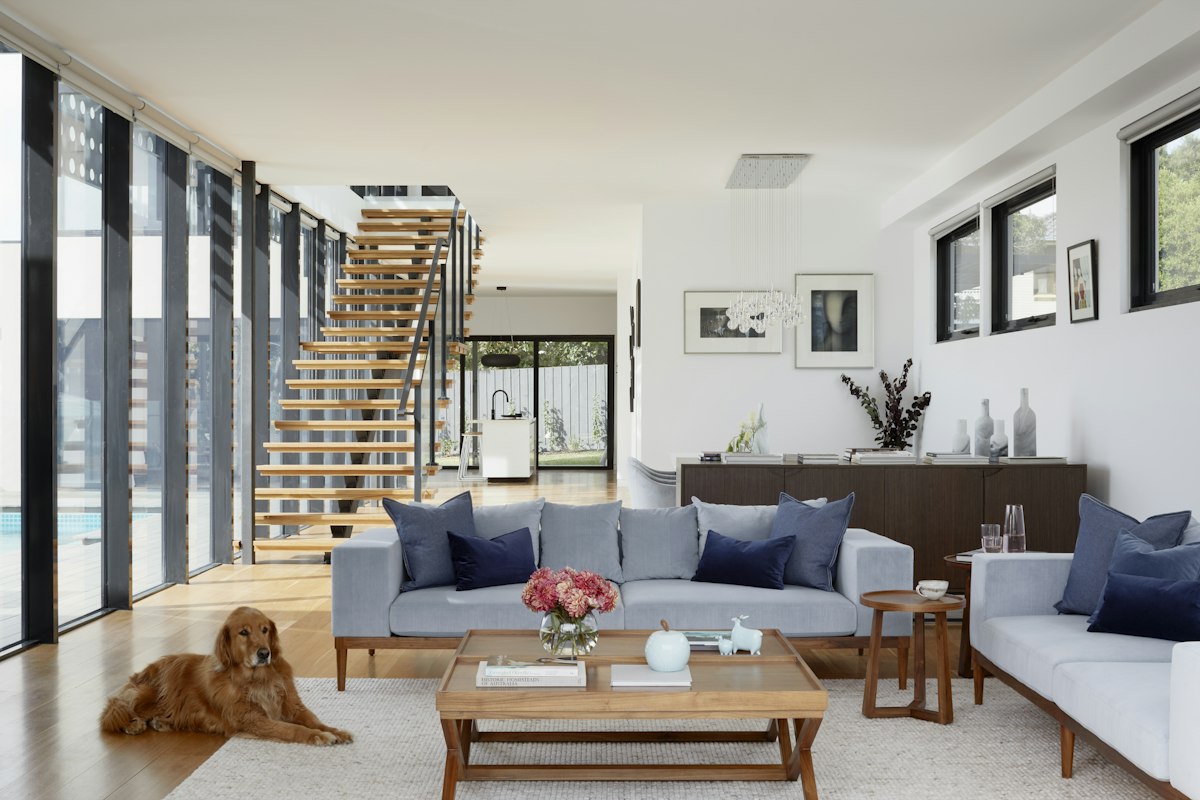
Living Area
Living Area
Home Layout
Home Layout
What You Get

Deliverables & documentation

Clear, professional outputs at every stage — nothing left ambiguous.

  • Vaastu Site Analysis
  • Direction & Zoning Report
  • Vaastu-Aligned Layout
  • Entrance & Room Placement
  • Remedy Recommendations
  • Existing-Space Audit
How It Works

Your project in 4 simple steps

01

Discovery

A no-obligation conversation about your site, brief and budget.

02

Design & Approvals

Concepts, drawings and statutory approvals prepared and filed.

03

Execution

Tendering, site supervision and quality control through construction.

04

Handover

A compliant, finished project — on time and on budget.

Why Panache

Reasons clients choose us

Architect-led, not superstition
Vaastu balanced with daylight
Remedies without demolition
Function never compromised
Practical, affordable advice
Respectful of your beliefs
Client Voices

What our clients say

"Panache transformed our vision into a living reality. Every corner of our home now breathes design."

A
Arjun Mehta
Homeowner, Delhi

"Their attention to detail and deep understanding of spatial experience set them apart."

P
Priya Nair
Director, Luminary Hotels

"Professional, creative, and always on deadline. A rare combination in this industry."

R
Rahul Singhania
CEO, Greenleaf Builders
FAQs

Common questions

Rarely — we favour practical remedies and only suggest changes that genuinely matter.
Yes — that is our whole approach: Vaastu integrated into good, functional architecture.
Yes, we audit existing homes and workplaces and suggest realistic remedies.
Let's Get Started

Want Vaastu-aligned design?

Book a free consultation with Panache today — no obligation, no pressure.

Contact the Studio
Call Now