
Renovations that add real value
Sensitive, high-value transformations of homes, commercial spaces and public buildings — reading what matters in an existing building and reimagining what is possible.
- Value-Adding Redesign
- Minimal Disruption
- Heritage-Sensitive
- Staged Delivery
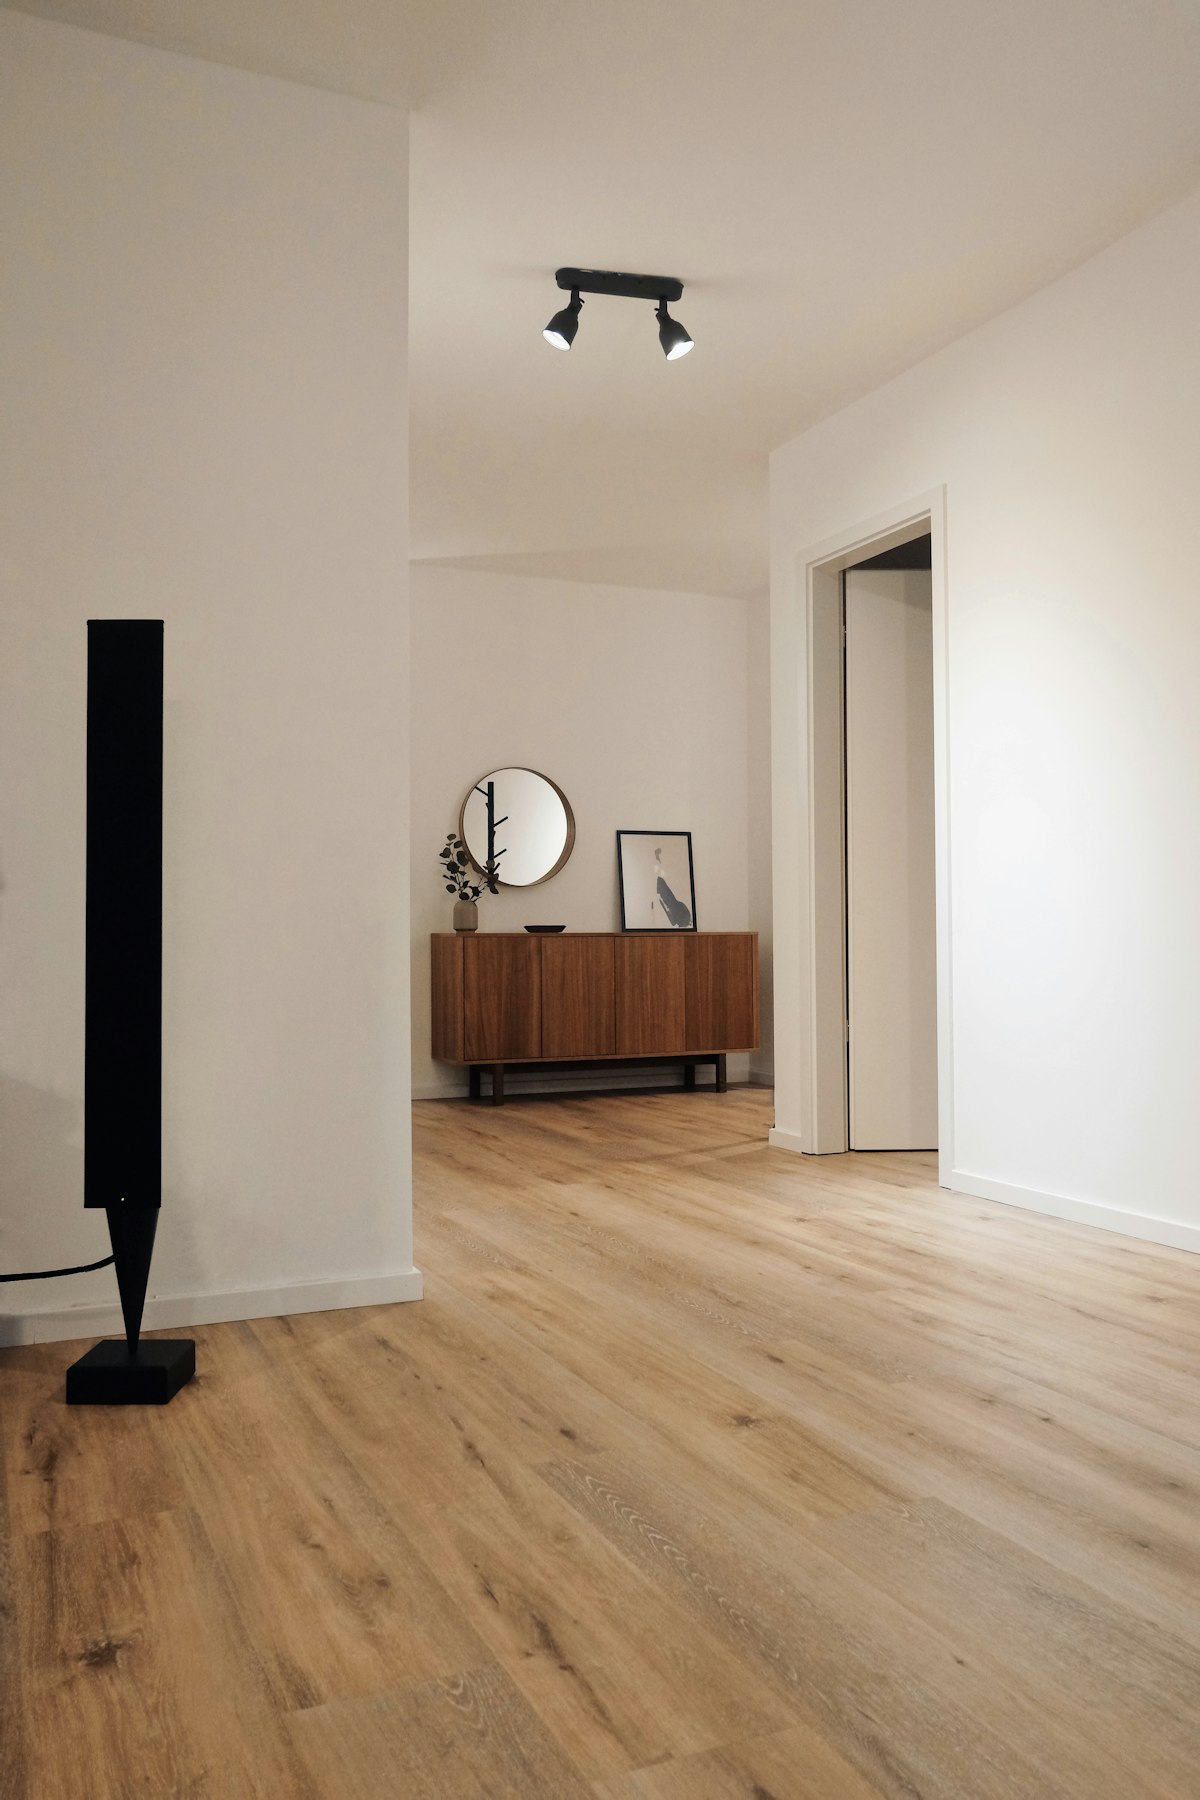
Sensitive, high-value transformations of homes, commercial spaces and public buildings — reading what matters in an existing building and reimagining what is possible. Budget roughly ₹1,650–4,200 per sq ft of built-up area in Delhi NCR, depending on finish level.
- 8 deliverables handed over
- 6 areas of scope covered
- Serving 112 cities across Delhi NCR & nearby
- Free initial estimate & scope call
What renovation typically costs in Delhi NCR
| Finish level | ₹ / sq ft | What it covers |
|---|---|---|
| Basic | ₹1,650 – ₹2,050 | Standard fittings, basic tiles, putty & paint |
| Standard | ₹2,050 – ₹2,850 | Branded fittings, better flooring, some joinery |
| Premium | ₹2,850 – ₹4,200 | Premium finishes, extensive joinery & false ceiling |
| City | Factor |
|---|---|
| Delhi | 1.05× |
| Gurugram | 1.08× |
| Noida | 1.00× |
| Greater Noida | 0.97× |
| Ghaziabad | 0.97× |
| Faridabad | 0.97× |
| Meerut | 0.92× |
| Mathura | 0.90× |
| Palwal | 0.90× |
| Jewar | 0.92× |
Indicative ranges only — excluding land, approval fees and GST. They exclude design fees, which are quoted per project. Run your own numbers with the construction cost calculator, or .
Honour what exists, reimagine what is possible
Great renovation demands the ability to read what matters in an existing building and what should change. We add genuine value without erasing the character that made a place special.
Whether it is a dated apartment, a tired office or a heritage home, we bring a precise eye and a respectful hand — and manage the messy realities of working in an existing structure.
A careful renovation, managed
Survey & Assessment
Measured survey and honest condition assessment.
Concept Redesign
A fresh design that respects the existing bones.
Heritage Compliance
Sensitive restoration and statutory compliance where needed.
Structural Changes
Safe structural interventions and reinforcement.
Construction Management
Phased, low-disruption execution on a live site.
Interiors & Finishes
New interiors, services and finishes to complete it.
Deliverables & documentation
Clear, professional outputs at every stage — nothing left ambiguous.
- Measured Survey
- Condition Assessment Report
- Concept & Redesign
- Structural Feasibility
- Construction Drawings
- Staged Delivery Plan
- Site Management
- Finished Handover
Your project in 4 clear steps
-
01
Discuss & Visit
We understand your requirement and inspect the site if needed.
-
02
Proposal
A clear scope, deliverables, timeline and fee in writing.
-
03
Design & Drawings
Drawings and documents prepared and reviewed with you.
-
04
Support to Completion
Site visits and query resolution until the work is done.
Reasons clients choose us
- A precise, respectful eye
- Genuine value added
- Low-disruption phasing
- Safe structural changes
- No-surprise budgeting
- Trusted with heritage
Fees depend on the project size, location and the stages you appoint us for. You receive a written proposal with the scope, deliverables, timeline and payment stages before any work begins — no hidden charges.


What our clients say
"We handed over an empty 3BHK and got back a home that finally feels like us. The team listened to how we actually live — not how a catalogue thinks we should — and it shows in every corner."
"The modular kitchen is the star of my house now. Soft-close everything, a pull-out for my masala dabbas, and not a single wasted inch. My mother-in-law approves, which is the real 5 stars."
"What sold me was the 3D walkthrough — what I saw on screen is exactly what got built. No surprises, no 'arre sir yeh possible nahi hai' after booking."
Questions about renovation
Can’t find your answer? Call or WhatsApp us — we reply quickly.
Services that go together
Thinking of renovating? Let us look.
Talk to our team for architecture, interiors, approvals, valuation or project estimation — one conversation covers it all.