Plan · Design · Approve · Engineer
Farm House Design

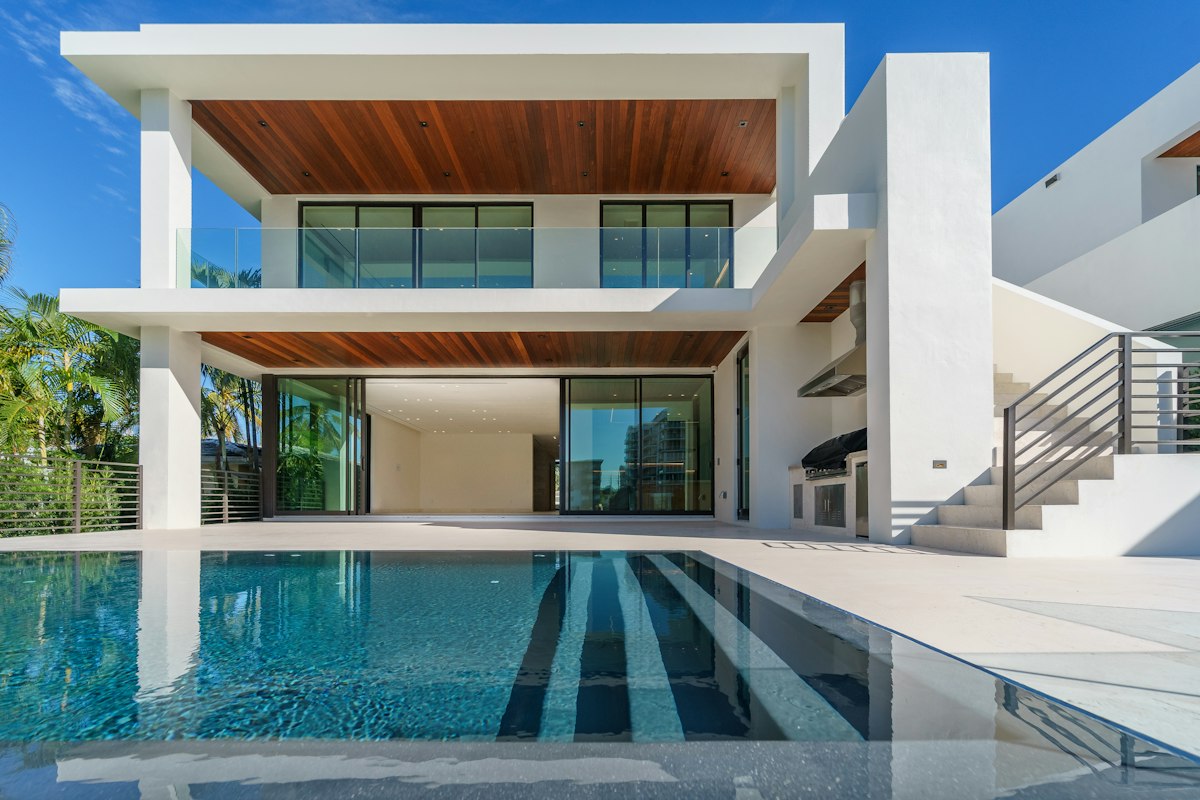
Farm houses & mini farm houses, planned as one landscape

Weekend homes, mini farm houses and full farm estates — architecture, site and landscape planning, interiors and technical drawings, designed together so the house, lawns and open areas work as one.

  • Site & Landscape Planning
  • Architecture + Interiors
  • Structural & Services
  • Vastu on Request
Registered ArchitectsCOA-registered practice
One Coordinated TeamDesign, approvals & engineering
Engineering In-HouseStructure, electrical & plumbing
10+ Years3,500+ projects delivered
Quick answer

Weekend homes, mini farm houses and full farm estates — architecture, site and landscape planning, interiors and technical drawings, designed together so the house, lawns and open areas work as one. Budget roughly ₹1,650–4,200 per sq ft of built-up area in Delhi NCR, depending on finish level.

  • 8 deliverables handed over
  • 6 areas of scope covered
  • Serving 112 cities across Delhi NCR & nearby
  • Free initial estimate & scope call
Indicative cost

What farm houses & mini farm houses typically costs in Delhi NCR

Construction cost per sq ft of built-up area
Finish level₹ / sq ftWhat it covers
Basic ₹1,650 – ₹2,050 Standard fittings, basic tiles, putty & paint
Standard ₹2,050 – ₹2,850 Branded fittings, better flooring, some joinery
Premium ₹2,850 – ₹4,200 Premium finishes, extensive joinery & false ceiling
City adjustment applied to the rates above
CityFactor
Delhi1.05×
Gurugram1.08×
Noida1.00×
Greater Noida0.97×
Ghaziabad0.97×
Faridabad0.97×
Meerut0.92×
Mathura0.90×
Palwal0.90×
Jewar0.92×

Indicative ranges only — excluding land, approval fees and GST. They exclude design fees, which are quoted per project. Run your own numbers with the construction cost calculator, or .

Overview

A retreat that feels effortless — because it was planned

A farm house is as much about the land as the building: the approach road, lawns, trees, pool or water body, parking, staff quarters and the view from every room. We start with the site plan and let the architecture follow.

From a compact mini farm house to a larger estate with banquet or hospitality use, we prepare architectural, landscape, interior and technical drawings as one coordinated set.

Who this is for
  • Families wanting a weekend home
  • Investors
  • Event & banquet owners
  • Homestay operators
Services in Detail

Farm house services in detail

From a compact mini farm house to a full estate — the house, land, landscape and services planned as one coordinated project.

Mini Farm House Design 01

Mini Farm House Design

Compact weekend homes on smaller land parcels — a comfortable living area, 1–3 bedrooms, a kitchen and a verandah that opens onto the lawn, planned to a sensible budget.

  • Compact, efficient plan for weekend use
  • Verandah / sit-out facing the lawn
  • Car parking, gate and boundary planning
  • Budget-friendly structure and finishes
Ideal for: First farm house, smaller land parcels, weekend getaways
Farm House Architecture 02

Farm House Architecture

The main house, guest block and staff quarters designed with large openings, deep verandahs and elevations that suit a rural or semi-rural setting.

  • Main house, guest rooms and staff quarters
  • Elevations and 3D views
  • Large openings, verandahs and courtyards
  • Vastu-aligned layout on request
Ideal for: Family farm houses, farm estates, retreats
Site & Master Planning 03

Site & Master Planning

We plan the whole land first: where the house sits, the approach road, lawns, pool, parking, trees, services and future additions.

  • Zoning of house, lawns, pool and service areas
  • Approach road, driveway and parking
  • Levels, drainage and existing trees
  • Phasing for future additions
Ideal for: Every farm house — the most important first step
Landscape, Lawns & Pool 04

Landscape, Lawns & Pool

Lawns, gardens, pathways, gazebos, water bodies and swimming pools designed together with the house, so views, levels and lighting work as one.

  • Lawn, garden and tree planting plan
  • Swimming pool / water body layout
  • Gazebo, pergola and outdoor seating
  • Outdoor and pathway lighting
Ideal for: Farm houses, event farms, retreats
Farm House Interiors 05

Farm House Interiors

Relaxed interiors in natural materials — wood, stone and brick — with open living spaces for family gatherings and entertaining.

  • Open living, dining and entertainment areas
  • Natural, durable, low-maintenance finishes
  • Kitchen, bar and pantry design
  • Lighting and furniture layouts
Ideal for: Weekend homes, guest houses, farm stays
Structure, Services & Utilities 06

Structure, Services & Utilities

Everything that makes a farm house work reliably away from the city — structure, water, drainage, power backup and boundary.

  • Structural design and foundation details
  • Borewell, tanks, septic / STP layout
  • Electrical design with solar / backup provision
  • Boundary wall and gate details
Ideal for: Every farm house build
Project Types

Farm house projects we design

Mini Farm Houses

Compact weekend homes on smaller land parcels with lawns and a sit-out.

Learn more

Farm Estates

Larger farm houses with guest blocks, pool, staff quarters and gardens.

Event / Banquet Farms

Farm houses planned for functions — lawns, stage, kitchen and parking.

Retreats & Homestays

Hospitality-oriented farm stays and weekend retreats.

What You Get

Deliverables & documentation

Clear, professional outputs at every stage — nothing left ambiguous.

  • Site / Master Plan
  • Architectural Drawings & Elevations
  • 3D Views
  • Landscape Layout
  • Interior Layouts
  • Structural Drawings
  • Electrical & Plumbing Layouts
  • Site Supervision (optional)

Get a Detailed Proposal

Farm Houses & Mini Farm Houses · Reply within 24 hours

Your details stay private. No spam.

How It Works

Your project in 4 clear steps

  1. 01 Discuss & Visit

    We understand your requirement and inspect the site if needed.

  2. 02 Proposal

    A clear scope, deliverables, timeline and fee in writing.

  3. 03 Design & Drawings

    Drawings and documents prepared and reviewed with you.

  4. 04 Support to Completion

    Site visits and query resolution until the work is done.

Why Panache

Reasons clients choose us

  • Architecture, interiors, engineering & approvals in one team
  • Written scope and fees before work starts
  • Coordinated, construction-ready drawings
  • One point of contact throughout
  • Local knowledge across Delhi NCR
  • 10+ years, 3,500+ projects
How fees work

Fees are quoted as a package covering site planning, architecture, landscape and the technical drawings you need, based on the land area and built-up area.

Client Voices

What our clients say

"We handed over an empty 3BHK and got back a home that finally feels like us. The team listened to how we actually live — not how a catalogue thinks we should — and it shows in every corner."

R Rohit & Meera KhannaHomeowners, DLF Phase 4, Gurgaon

"The modular kitchen is the star of my house now. Soft-close everything, a pull-out for my masala dabbas, and not a single wasted inch. My mother-in-law approves, which is the real 5 stars."

S Sana QureshiHomeowner, Sector 78, Noida

"What sold me was the 3D walkthrough — what I saw on screen is exactly what got built. No surprises, no 'arre sir yeh possible nahi hai' after booking."

A Arvind MenonHomeowner, Indirapuram, Ghaziabad
FAQs

Questions about farm houses & mini farm houses

Can’t find your answer? Call or WhatsApp us — we reply quickly.

Yes — compact farm houses on smaller land parcels are a large part of our work around Delhi NCR.
Yes. We plan the house and the landscape together so levels, drainage, views and lighting are coordinated.
We can advise on applicable rules and assist with drawings and documentation where an approval is required in your area.
A compact weekend home on a smaller land parcel — usually a living area, one to three bedrooms, a kitchen and a verandah facing a lawn, sometimes with a small pool. We design it to be easy to maintain and affordable to build.
Yes. Landscape, lawns, pool, gazebo and outdoor lighting are planned together with the house.
Yes — share the land size and what you want to build and we will give you a free initial estimate.
Start with the land: decide the approach road, house position, lawns, pool, parking, trees and service areas first, then design the house, landscape and interiors together.
Site and master planning, architecture and elevations, 3D views, landscape layout, interiors, structural drawings, electrical and plumbing layouts, and borewell, tank and septic planning.
We design farm houses across the Chhatarpur and south Delhi belt, Surajkund, Sohna, Pataudi, Farrukhnagar, the Yamuna Expressway belt, Sonipat, Baghpat and other areas around NCR.
It depends on the land use, location and local rules. We advise on what applies to your land and assist with drawings and documents where an approval is required.
Borewell and water storage, septic tank or STP, rain water harvesting, power backup with a solar option, boundary wall and gate, and staff quarters where needed.
Yes, if planned for it — event farms need larger lawns, a stage area, catering kitchen, toilets and ample parking, along with any permissions applicable for commercial use.
Let's Talk

Planning a farm house or weekend retreat?

Talk to our team for architecture, interiors, approvals, valuation or project estimation — one conversation covers it all.

Call Now+91 95554 44098 WhatsAppChat with our team
Call Now