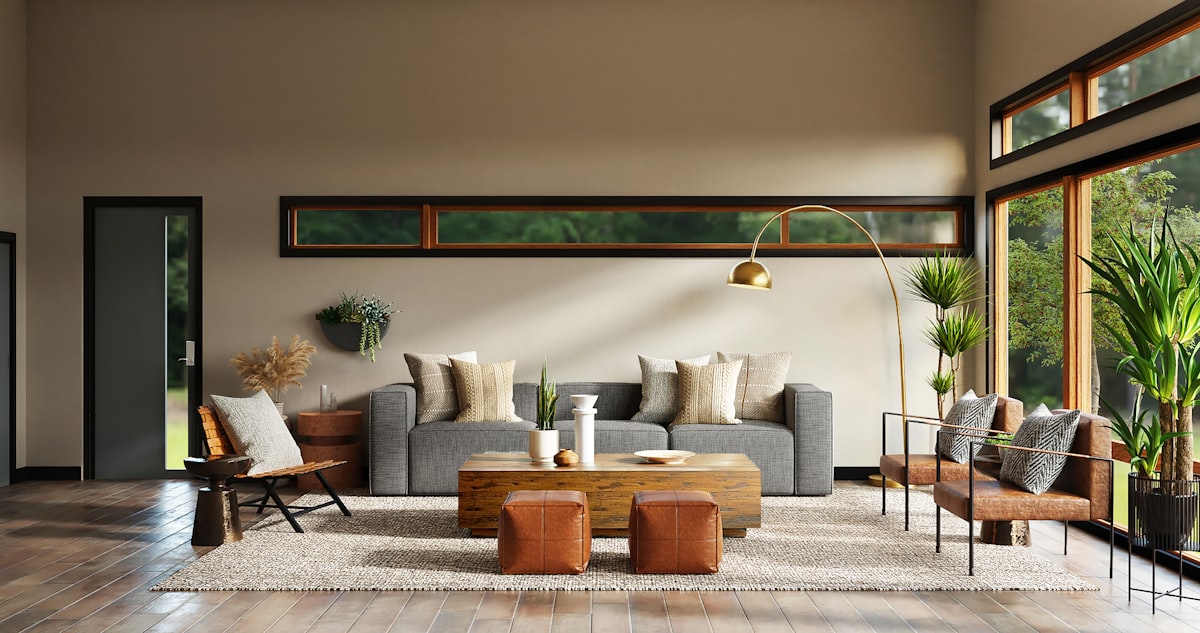
Planning interior design in Delhi means balancing bold personal taste with the practical realities of a dense, dusty, extreme-climate metropolis. Whether you own a DDA flat in Dwarka, a builder floor in South Delhi, or an independent house in Rohini, the right approach turns a standard-issue space into a home that reflects how you actually live. This guide walks you through the styles Delhi homeowners love, what interior design in Delhi realistically costs in 2026, how to choose a designer, and what to expect from start to handover.
Interior Design Landscape in Delhi
Delhi's interior design market is one of the most competitive in India, ranging from independent freelancers and neighbourhood carpenters to full-service studios and national turnkey brands. That variety is good news for choice but can make comparison confusing, because every player prices and scopes work differently.
The city's housing stock is equally varied. You have compact 1 and 2 BHK apartments in cooperative group housing, spacious builder floors in Greater Kailash, Defence Colony and Vasant Vihar, and independent kothis where owners control the full structure. Each type demands a different design conversation, from society NOC rules for common walls to load-bearing constraints in older homes.
Delhi clients also tend to want a strong "entertaining" quotient: a living-cum-drawing room that impresses guests, a well-appointed dining zone, and generous storage for a joint or growing family. Understanding this local context helps a designer prioritise the right rooms for your budget.
Popular Styles in Delhi Homes
Delhi homeowners in 2026 are gravitating toward a few clear directions. Contemporary minimalism with warm accents remains the safest, most resale-friendly choice, using neutral bases, fluted panels and layered lighting. At the other end, Indian luxury and "modern classic" looks with veneers, gold-tone metals and marble stay strong in South and West Delhi.
- Modern contemporary: clean lines, veneer and laminate mixes, PU-finish shutters, subtle textures.
- Modern classic / luxe: panelled walls, chandeliers, Italian marble or large-format tiles, statement foyers.
- Indian fusion: jaali screens, brass, handloom textiles and terracotta paired with clean modern shells.
- Scandinavian-Indian: light woods, muted palettes and functional storage, popular in apartments.
Because Delhi light is harsh in summer and short in winter, designers here lean on layered artificial lighting and warm colour temperatures to keep rooms feeling comfortable year-round.
Free toolInterior Design Cost EstimatorBudget range for home interiors — by BHK, rooms and finish level.Try it freeInterior Design Costs in Delhi
Costs depend heavily on scope, home size and finish level. As a rough 2026 benchmark, a light refresh with modular kitchen, wardrobes and basic finishes starts lower, while full turnkey interiors with false ceilings, panelling and premium materials cost considerably more. The table below gives realistic per-square-foot ranges for carpet area.
| Package Level | Per Sq Ft (₹) | Typical 2 BHK (~900 sq ft) Total (₹) |
|---|---|---|
| Basic / essentials | 1,200 – 1,800 | 11 – 16 lakh |
| Mid / premium | 1,800 – 3,000 | 16 – 27 lakh |
| Luxury / bespoke | 3,000 – 5,500+ | 27 – 50 lakh+ |
These figures include core civil-lite work such as modular units, wardrobes, false ceiling, painting, electrical points and basic decor, but exclude major structural changes, appliances and loose furniture unless specified. Always ask for a line-item quote so you can compare like with like.
In Delhi interiors, the difference between a 15-lakh and a 30-lakh home is rarely the layout — it is the material grade, the finish quality and the detailing you choose to invest in.
Designing for Delhi's Climate and Space
Delhi's climate swings from 45°C summers to foggy 4°C winters, plus heavy dust and monsoon humidity. Smart interior design accounts for all of this. Choose fabrics and finishes that clean easily, prefer moisture-resistant BWP or BWR plywood in kitchens and bathrooms, and specify washable paints in high-traffic zones.
Dust control matters more than most homeowners expect. Full-height wardrobes with lofts, closed storage and easy-to-wipe surfaces reduce daily cleaning. Good cross-ventilation, mosquito mesh on windows, and considered AC placement keep the home liveable through peak summer.
- Use light, reflective palettes to counter short winter daylight.
- Plan for air purifiers and sealed windows given Delhi's winter AQI.
- Specify anti-skid tiles in bathrooms and balconies for monsoon safety.
Choosing a Delhi Interior Designer
The right designer is the single biggest factor in a smooth project. Look beyond glossy renders and check delivered work, ideally visiting a completed home or an active site. Ask about their team, whether execution is in-house or subcontracted, and how they handle site supervision across Delhi traffic and multiple projects.
Key questions to ask before signing:
- What exactly is included and excluded in the quoted price?
- What plywood, hardware and laminate brands do you use as standard?
- What is the payment schedule and warranty on carpentry?
- Who is my single point of contact during execution?
A trustworthy Delhi designer will give you a written scope, a 3D visualisation and a realistic timeline rather than vague verbal assurances.
Apartment vs Independent House Interiors
Apartments and independent houses call for different strategies. In group-housing flats, you work within fixed layouts, society bye-laws, restricted work hours, and lift-based material movement. Wet-area waterproofing and slab-safe fixing become critical, and any structural change usually needs RWA and structural approval.
Independent houses and builder floors offer more freedom to move walls, add mezzanines, design foyers and control the façade and terrace. That freedom brings bigger budgets and longer timelines, and often overlaps with architectural and MCD-related considerations that a full-service studio can coordinate.
Whichever you own, plan storage early. Delhi families accumulate a lot, and thoughtful built-in storage prevents the cluttered look that undermines even the most expensive interiors.
Timelines and Project Process
A typical Delhi interior project runs through discovery, design, execution and handover. Expect a small 1–2 BHK refresh to take roughly 6–10 weeks, and a full 3 BHK or independent-floor turnkey project to run 3–5 months, depending on customisation and site conditions.
- Weeks 1–2: requirement study, measurements, moodboards and budget alignment.
- Weeks 2–4: layouts, 3D designs, material selection and final quote.
- Execution: civil work, carpentry, electrical, false ceiling, painting and installation.
- Handover: snag list, cleaning, styling and warranty documentation.
Delays usually come from mid-project design changes, material delivery gaps or unclear scope, so locking the design before execution saves both time and money.
Starting Your Delhi Home Project
Great interior design in Delhi is about matching your lifestyle, budget and the city's demands into one cohesive home. Start by defining your priorities and a realistic budget, shortlist designers whose delivered work you admire, and insist on a clear written scope before any hammer hits a wall.
At Panache Architect, we design and execute homes across Delhi NCR with transparent pricing, in-house supervision and a focus on liveable, climate-smart interiors. If you are ready to reimagine your space, book a free consultation and let's turn your Delhi home into somewhere you love coming back to.