
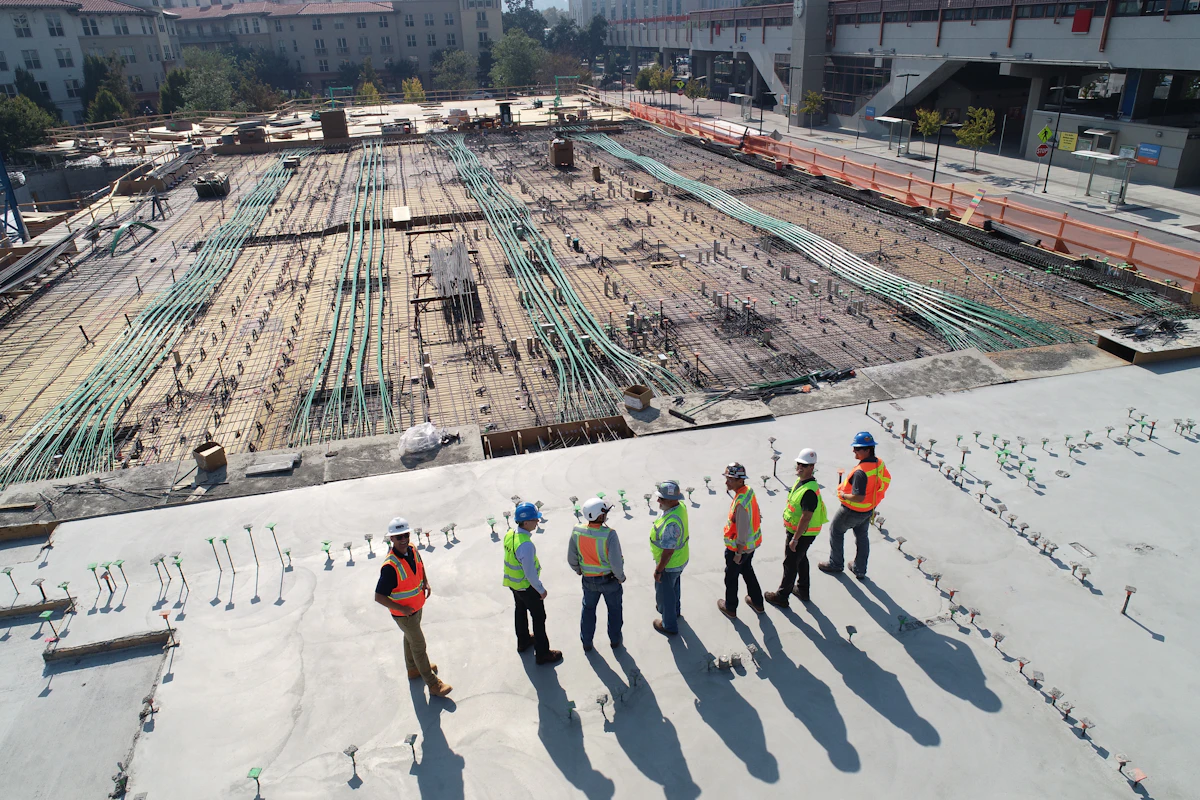
A home construction loan is a home loan released in instalments as your house is built on a plot you already own, rather than paid out in one go like a loan for a ready flat. The lender sanctions an amount based on your income and an itemised construction estimate, then disburses it stage by stage after checking that each stage is actually built. This guide explains how the process works, which construction loan documents you need, how stage-wise disbursement usually runs, and why an architect's estimate and bill of quantities (BOQ) decide how smoothly your money flows.
Interest rates, maximum funding limits and fees change often and differ from lender to lender, so this article does not quote them. Always take them in writing from the banks or housing finance companies you shortlist.
How a Loan for House Construction on Own Plot Works
With a loan for house construction on own plot, the bank is lending against a building that does not exist yet. To manage that risk it relies on three things: clear title to the land, an approved building plan, and a credible cost estimate. Once sanctioned, the loan follows a predictable path.
- Eligibility check. The lender assesses your income, existing EMIs, credit history and age to decide how much you can borrow.
- Legal verification. The bank's lawyer checks the ownership chain of the plot and confirms there are no disputes or existing charges on it.
- Technical verification. An empanelled engineer or valuer visits the site, compares the sanctioned plan with the estimate and values the proposed construction.
- Sanction. You receive a sanction letter stating the loan amount, tenure, pricing and the disbursement conditions.
- Stage-wise disbursement. Money is released in tranches as foundation, slabs, walls and finishing are completed and inspected.
- Full EMI. Many lenders charge only interest on the amount disbursed (often called pre-EMI) until the last tranche, after which regular EMIs begin. Confirm how your lender handles this.
Some lenders also offer a composite loan covering both plot purchase and construction. The rules for that are stricter, typically including a deadline to start or finish construction, so read the terms closely.
Start With a Proper Construction Estimate
The loan amount is capped by your eligibility and by the value the lender places on the project, and that value leans heavily on your estimate. A one-line quote such as "₹2,400 per sq ft, all inclusive" rarely satisfies a technical valuer. They expect an estimate that ties back to the sanctioned drawings.
At 2026 rates, structure and finishing in Delhi NCR typically cost about ₹1,650–₹2,050 per sq ft for basic specification, ₹2,050–₹2,850 for standard and ₹2,850–₹4,200 for premium. City factors then apply: roughly 1.08 for Gurugram, 1.05 for Delhi and 1.0 for Noida. Our construction cost calculator gives you a quick range for your own area, tier and city.
Worked example: G+1 home in Noida
- Plot: 200 sq yd, ground plus one floor, about 1,200 sq ft covered per floor
- Built-up area: 2,400 sq ft
- Standard specification: ₹2,050–₹2,850 per sq ft (city factor 1.0)
- Construction estimate: ₹49.2–₹68.4 lakh, midpoint about ₹58.8 lakh
This figure excludes design fees, approvals, boundary wall, borewell and interiors. Whether a lender will fund any of those depends on its policy, so plan to pay for them from your own savings unless told otherwise in writing.
Free toolConstruction Cost CalculatorApproximate cost to build your house — floor-wise, city-wise, by quality.Try it freeTypical Stage-Wise Disbursement
Every lender has its own tranche schedule, and the sanction letter is what counts. Most schedules still follow the physical sequence of construction, because that is what the bank's engineer can verify on site. The table below maps the usual stages to the share of construction cost from our calculator, using the ₹58.8 lakh example.
| Construction stage | Share of cost | Example value | What the inspector typically checks |
|---|---|---|---|
| Foundation & plinth | 12% | ₹7.1 lakh | Footings, plinth beam and filling match the structural drawings |
| RCC frame & slabs | 23% | ₹13.5 lakh | Columns and roof slab cast, usually checked slab by slab |
| Brickwork & plaster | 14% | ₹8.2 lakh | Walls up, openings as per plan, plaster progress |
| Services & flooring | 26% | ₹15.3 lakh | Electrical and plumbing done, flooring and tiling in progress |
| Doors, windows, painting & finishing | 17% | ₹10.0 lakh | Joinery fixed, paint done, house nearly ready to occupy |
| Contingency | 8% | ₹4.7 lakh | Keep this as your own reserve |
Two practical points follow from this. First, your own contribution (the margin) usually has to go in before or alongside the bank's money, so check whether your lender wants it spent first. Second, nearly half the cost is spent before the brickwork is finished, so your cash flow is tightest in the first few months. Our house construction process guide explains what happens at each stage and how long it usually takes.
Construction Loan Documents Checklist
Requirements differ between banks and between salaried and self-employed borrowers. Most lenders ask for documents in three groups.
| Group | Typical documents |
|---|---|
| Personal and KYC | PAN, Aadhaar or other address proof, photographs, completed application form |
| Income | Salaried: recent salary slips, Form 16, bank statements. Self-employed: income tax returns with computation, financial statements, business proof, bank statements |
| Property and title | Sale deed or conveyance deed, previous chain of title, allotment and possession letter for authority plots, mutation or revenue records where applicable, recent property tax receipts, encumbrance or non-encumbrance search |
| Construction | Sanctioned building plan and approval letter, architect's or engineer's itemised estimate, construction schedule, contractor agreement if you have one, site photographs |
On leasehold plots allotted by a development authority, the lender may also need the authority's permission to mortgage. For farm or village land, the bank will want revenue records and may not lend at all if the land use is agricultural. Ask your lender for its exact list before you start collecting papers.
The Architect's Role: Estimate, BOQ and Stage Certificates
Borrowers often see the architect only as the person who draws the plan. In a construction loan, the architect or engineer also produces the documents that unlock each tranche.
- Sanctioned drawings. The bank will only fund what the authority has approved. Rooms, floors or projections outside the sanctioned plan can stall disbursement or show up as a deviation in the valuer's report. Our building approvals team gets the plan sanctioned before you apply.
- Itemised estimate or BOQ. A bill of quantities lists every item with its quantity, specification and rate: excavation, concrete, steel, brickwork, flooring, electricals and so on. It lets the bank's engineer check your figures, and it gives you a fixed yardstick for the contractor's bills.
- Area statement. Floor-wise covered area must match across the sanctioned plan, the estimate and the application. Mismatches are one of the most common reasons for queries.
- Stage completion certificates. Many lenders ask for a certificate from the architect or engineer confirming that a stage is complete and stating the cost incurred so far, which they then check against their own site visit.
Our valuation and estimate service prepares bank-ready estimates, BOQs and stage certificates in the format lenders generally expect. We can also prepare a formal valuation report when a lender or buyer asks for one.
A realistic, well-documented estimate usually speeds up sanction. An optimistic one simply moves the shortfall to the middle of construction.
Planning Your EMI and Cash Flow
Before you accept a sanction, work out what the full EMI will be once construction is over, not just the interest-only amount you pay while building. Enter the loan amount, tenure and the rate your lender quotes into our EMI calculator and compare a few tenures.
- Allow for rent on your current home if you are paying it alongside pre-EMI interest.
- Keep the 8% contingency in cash. Price changes in steel and cement or extra foundation depth are paid by you, not by the loan.
- Time your tranche requests to follow real site progress. Asking for a stage before it is finished leads to a failed inspection and delay.
- Ask your chartered accountant how interest paid during construction is treated for income tax, as the rules have conditions.
Common Mistakes That Delay Disbursement
- Applying before the building plan is sanctioned
- A lump-sum quote instead of an itemised estimate linked to the drawings
- Building beyond the sanctioned plan or adding an unapproved floor
- Gaps in the title chain, or a plot still recorded in a deceased owner's name
- Paying the contractor large advances that are not backed by work on site
- Running out of your own margin money before the bank's first tranche
Get a Bank-Ready Estimate for Your Home
A construction loan goes most smoothly when drawings, approvals and a clear estimate are ready before you apply. Panache Architect designs homes across Gurugram, Delhi, Noida, Faridabad and the wider NCR, gets plans sanctioned, and prepares the estimates and stage certificates lenders ask for. Book a free consultation and we will help you size your budget before you speak to a bank.


