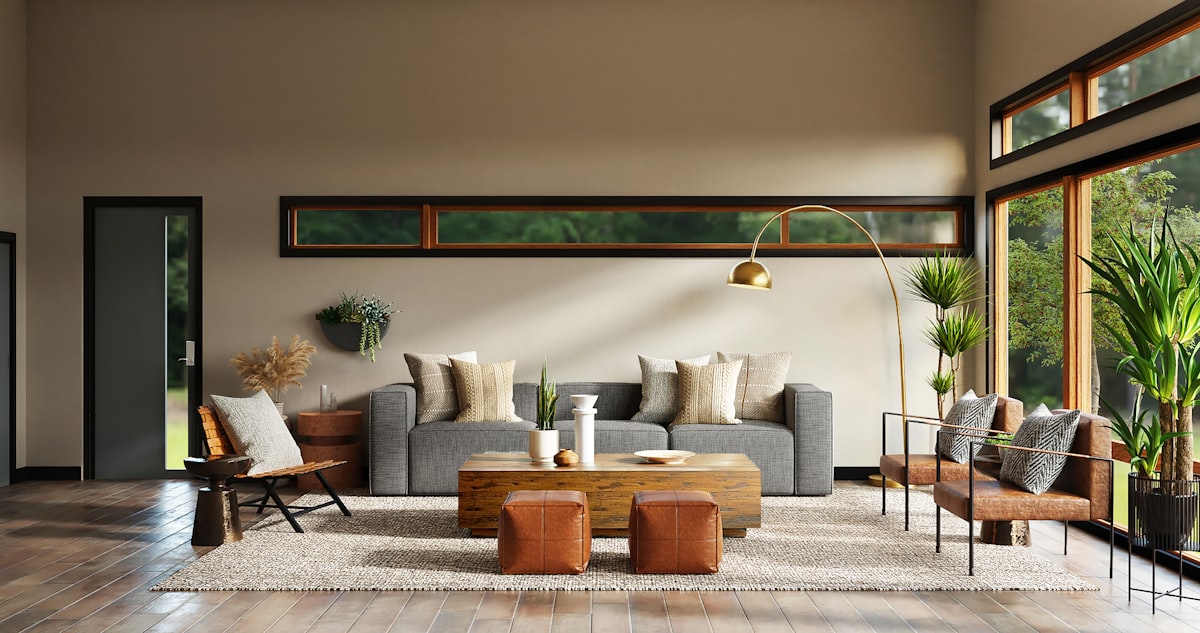
Furnishing a 4 BHK is a significant project, so it helps to know both the numbers and the design possibilities before you begin. The 4 BHK interior design cost in India in 2026 typically ranges from ₹12 lakh for a basic package to ₹45 lakh or more for luxury interiors, depending on scope, materials and finishes. This guide covers room-by-room budgets, package tiers and practical 4 BHK interior design ideas to help you plan a beautiful, functional home.
What 4 BHK Interiors Typically Cost
4 BHK home interiors cost depends on how much you build versus buy, the finishes you choose and how many rooms get full treatment. A useful rule of thumb is ₹1,500-₹4,500 per sq ft of carpet area for interiors, excluding structural civil work.
| Package | Approx cost (2000-2500 sq ft) | Scope |
|---|---|---|
| Basic | ₹12-18 lakh | Essential woodwork, laminate finishes, standard fittings |
| Premium | ₹20-32 lakh | Acrylic/veneer, false ceilings, better lighting and decor |
| Luxury | ₹35-45 lakh+ | PU finishes, imported materials, automation, bespoke decor |
Room-by-Room Budget Breakdown
Breaking the budget down by room helps you allocate sensibly and decide where to splurge or save. These are indicative premium-tier figures.
- Modular kitchen: ₹2.5-5 lakh
- Master bedroom (wardrobe, bed, side units): ₹3-5 lakh
- Each additional bedroom: ₹2-3.5 lakh
- Living and dining (TV unit, seating, ceiling): ₹4-8 lakh
- Bathrooms upgrade: ₹1-2.5 lakh each
Basic, Premium and Luxury Packages
Understanding what separates the tiers helps you match spend to expectations. The biggest differences are in finishes, hardware brands and detailing.
Spend generously on the spaces you live in daily, the kitchen and living room, and keep guest and utility areas practical; that is how smart 4 BHK budgets create the most joy per rupee.
- Basic: laminate shutters, Indian hardware, minimal false ceiling.
- Premium: veneer/acrylic, branded soft-close hardware, layered lighting.
- Luxury: PU and lacquered glass, imported stone, automation and designer decor.
Living and Dining Design Ideas
The living and dining area is the social heart of a 4 BHK and deserves a strong design language. Combine a statement TV wall, comfortable seating and layered lighting for warmth.
- Feature TV panel with fluted or stone cladding
- False ceiling with cove and profile lighting
- Crockery or bar unit near the dining zone
- Accent wall art and indoor greenery
Bedrooms and Wardrobe Planning
Each bedroom should balance storage with restfulness. Plan wardrobes to the ceiling for maximum capacity and choose calm palettes for better sleep, keeping Vastu in mind for bed direction (head to south or east).
- Full-height wardrobes with lofts
- Upholstered headboards and bedside storage
- Study or dresser nook where space allows
- Soft, warm lighting for bedrooms
Kitchen and Utility Design
A 4 BHK usually calls for a generous kitchen, often U-shaped or with an island, plus a utility area for washing and storage. Prioritise BWP plywood carcass and a durable quartz or granite countertop.
- Tall pantry units and corner solutions
- Separate utility for washing machine and stores
- Good chimney and cross ventilation for Indian cooking
- Breakfast counter for casual dining
Smart Storage and Space Planning
Even large homes benefit from clever storage. Thoughtful planning keeps a 4 BHK clutter-free and easy to maintain over the years.
- Foyer console with shoe storage
- Under-staircase and loft utilisation
- Multipurpose guest room with sofa-cum-bed
- Concealed storage in living and dining seating
How to Plan Your 4 BHK Project
Start with a room-wise priority list, fix a total budget with a 10% contingency, and finalise a material specification before work begins. A phased approach, essentials first, decor later, keeps cash flow comfortable without compromising the core design.
Panache Architect designs complete 4 BHK interiors across Faridabad and Delhi NCR with transparent, room-wise pricing and end-to-end execution. To turn your home into a space you love, book a free consultation and we will craft a design and budget tailored to you.