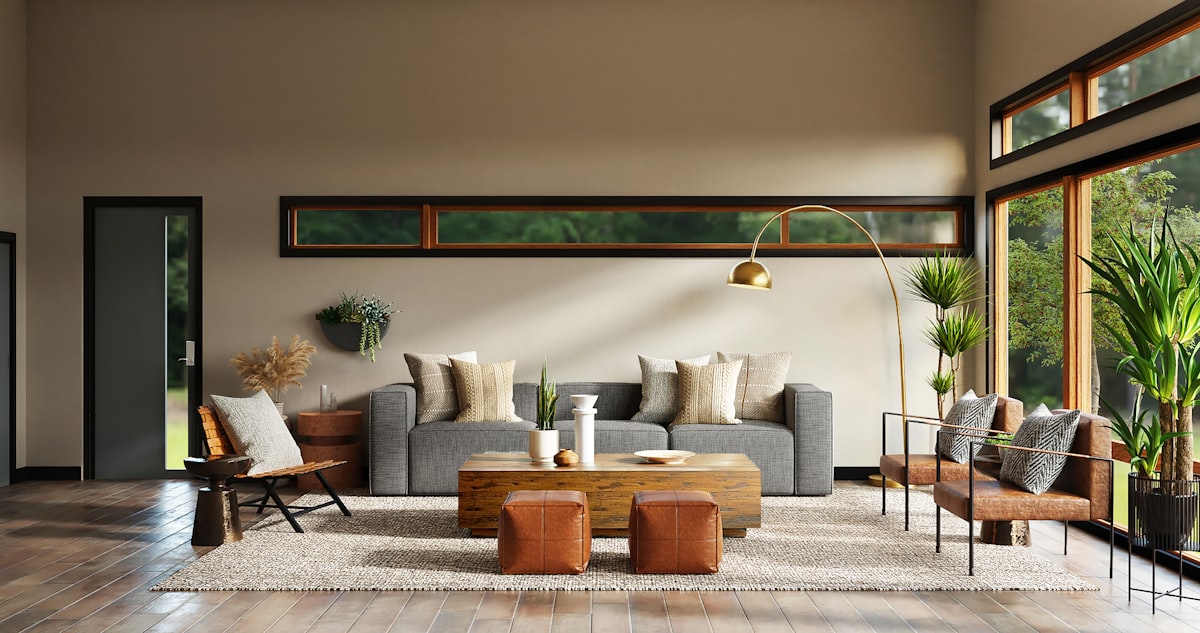
Clever 1 BHK interior design proves that a compact flat can feel open, organised and genuinely stylish. Across Indian cities, more homeowners and young professionals are making the most of one-bedroom apartments, and the difference between a cramped flat and a comfortable home lies almost entirely in the planning. This guide shares space-smart ideas to maximise storage, light and function in your 1 BHK.
Designing for a Compact 1 BHK
Designing a small flat is an exercise in discipline and creativity. Every square foot has to work, often serving more than one purpose, so the starting point is a clear understanding of how you live. Do you cook elaborately, work from home, or entertain often? Your answers shape which zones deserve the most space.
The golden rules for a compact 1 BHK are to keep the palette light, choose furniture proportionate to the room, and prioritise built-in and vertical storage. Resist the urge to fill the space; a little breathing room makes a small flat feel calm rather than crowded.
Open Layouts and Zoning Tricks
An open layout is a small flat's best friend. Removing or minimising partition walls between the living, dining and kitchen areas creates a sense of flow and makes the whole home feel larger. Where separation is needed, use furniture, rugs or lighting to define zones instead of solid walls.
- Use a rug to visually anchor the living zone
- A slim console or open shelf to separate living and dining
- Different lighting to distinguish functional areas
- A breakfast counter to zone the kitchen without a wall
These small flat interior design tricks let one continuous space feel purposeful and organised while retaining the openness that makes compact homes liveable.
Free toolInterior Design Cost EstimatorBudget range for home interiors — by BHK, rooms and finish level.Try it freeMultifunctional and Foldable Furniture
In a 1 BHK, furniture that does double duty is worth its weight in gold. A sofa-cum-bed accommodates overnight guests, a foldable dining table tucks away when not in use, and an ottoman can serve as seating, a footrest and hidden storage all at once.
In a small home, the best piece of furniture is rarely the prettiest — it is the one that quietly does the work of two or three.
- Sofa-cum-bed for flexible sleeping and seating
- Wall-mounted or foldable dining tables
- Nesting tables that expand only when needed
- Storage beds with drawers or hydraulic lift bases
- Fold-down study desks for work-from-home setups
Storage Solutions for Small Flats
Storage is the single biggest challenge in a 1 BHK, and the answer is to go vertical and built-in. Taking wardrobes and cabinets up to the ceiling captures otherwise wasted height, while loft storage above doorways and wardrobes handles seasonal and rarely-used items.
Every piece of furniture is an opportunity: beds with drawers, benches with hidden compartments, and TV units with concealed storage all reduce clutter. In the kitchen, pull-outs and tall units keep provisions organised within a tiny footprint. Well-planned storage is what keeps a small flat looking effortlessly tidy.
Colours and Mirrors to Expand Space
Light and reflection are powerful tools in a compact home. A light, consistent colour palette — soft whites, pale greys and warm neutrals — makes walls recede and rooms feel larger. Keeping the same flooring throughout the flat visually extends the space rather than chopping it up.
Mirrors amplify both light and the sense of space. A large mirror opposite a window bounces daylight deep into the room and can make a modest flat feel almost twice its size. Glossy finishes and glass elements add to this airy, open effect.
Lighting for Small Apartments
Good lighting transforms a small apartment, making it feel brighter, larger and more welcoming. Maximise natural light first by keeping window treatments light and sheer, then layer artificial lighting to remove dark corners that make a room feel boxed in.
- Recessed or slim ceiling lights to keep the room uncluttered
- Under-cabinet and shelf lighting for depth
- Warm accent lamps to add cosiness in the evening
- Avoid a single harsh central light that flattens the space
Layered, well-placed lighting draws the eye around the room and creates the illusion of a larger, more considered home.
Budget 1 BHK Makeover Ideas
Transforming a 1 BHK need not be expensive. Focused changes deliver the biggest impact for the least spend, and you can phase the work over time. As a rough 2026 guide, a smart 1 BHK interior refresh can range from ₹4 lakh to ₹8 lakh depending on how much built-in work you include.
- Fresh paint in a light palette for instant lift
- Multi-functional furniture to replace bulky pieces
- Add mirrors and updated lighting for space and warmth
- Introduce built-in storage in high-clutter zones first
- Refresh soft furnishings for a low-cost style update
Planning Your 1 BHK Project
A successful 1 BHK comes down to planning that respects both your lifestyle and the limits of the space. Getting the layout, storage and multi-functional elements right on paper, before any work begins, ensures every rupee and every square foot is used well.
At Panache Architect, we specialise in compact apartment design, turning small flats across India into open, organised and stylish homes. If your 1 BHK is not living up to its potential, book a free consultation and let us help you unlock its full possibility.